
Seller Financing

Address
2077 Oxbow Cir, New Braunfels, TX
Price
$ 425,000
Property Attributes
- MLS#2027117
- TypeSingle Family
- Listing Status Active
- CountyCOMAL
- CityNew Braunfels
- Area2707
- NeighborhoodWest Village At Creekside
- Zip78130
- StyleTwo Story
- Year Built2017
- Taxes$ 7352
- Price$ 425,000
- Bedrooms4
- Full Bathrooms2
- Half Bathrooms1
- Sqr Footage3154
- Lot Size0.14 Acres
Data Source:
LERA MLS
Property Description
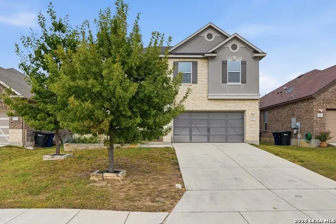
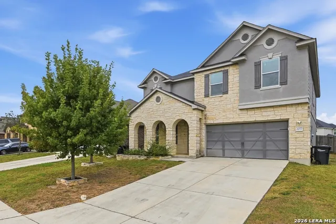
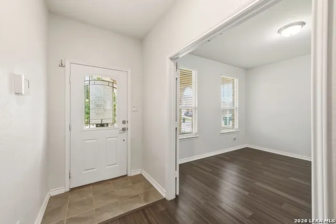
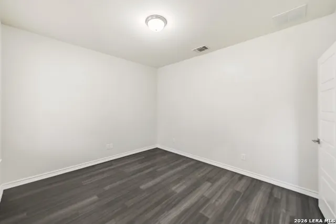
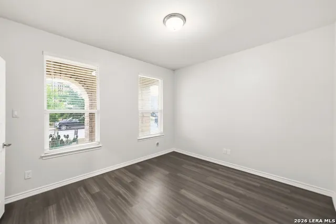
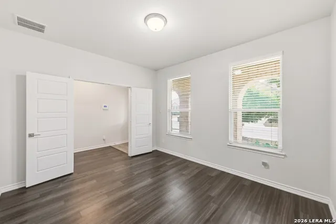
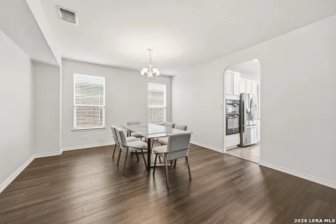
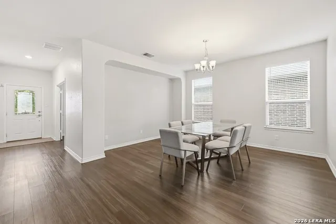
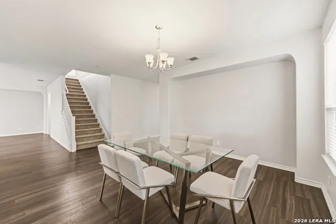
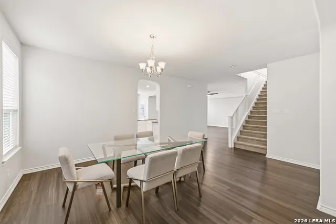
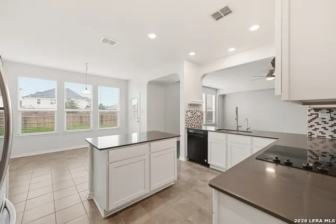
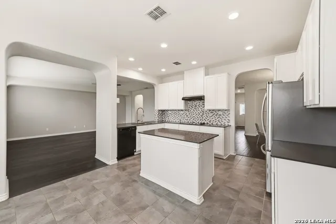
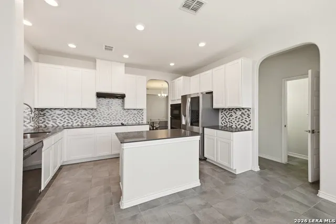
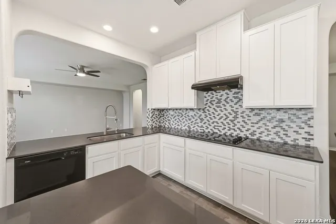
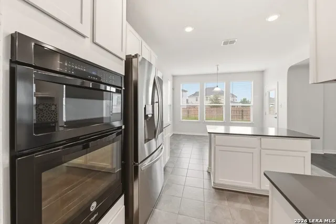
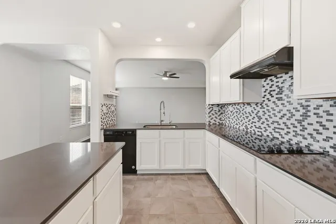
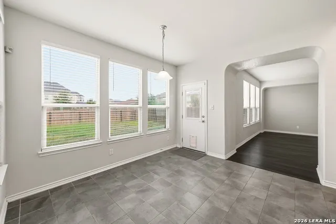
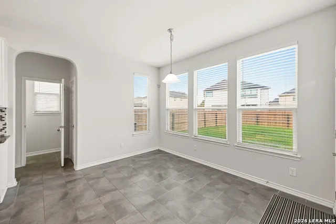
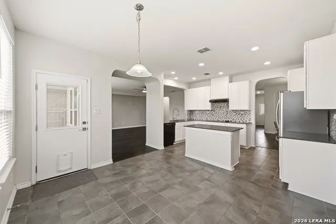
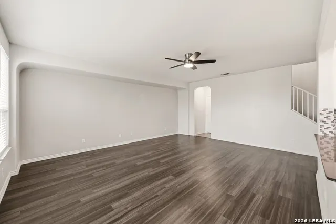
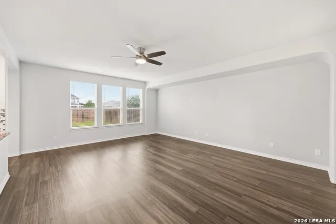
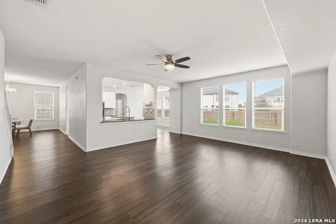
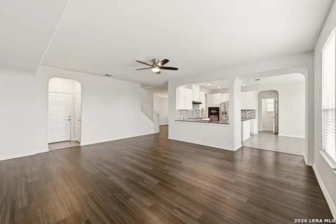
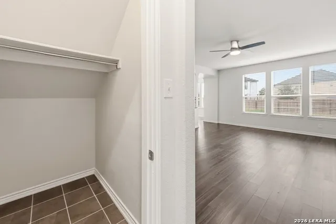
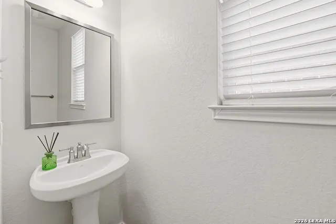
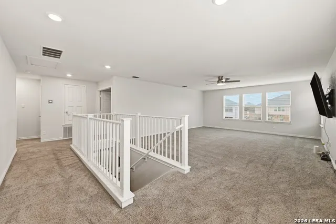
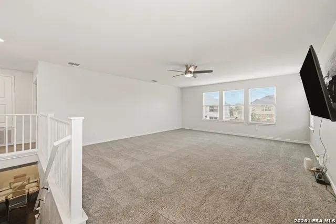
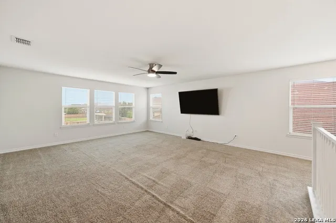
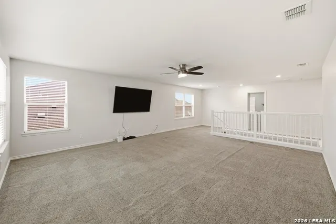
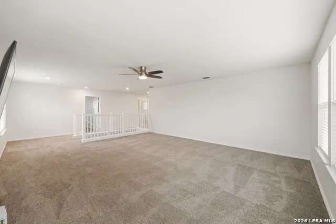
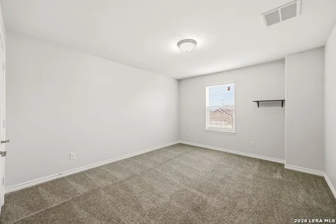
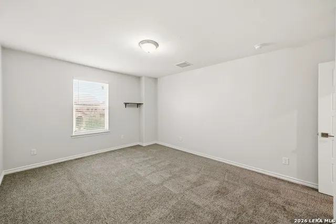
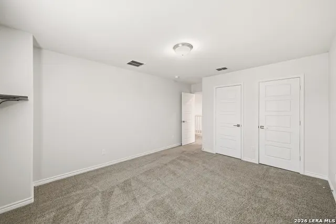
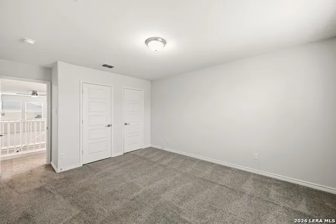
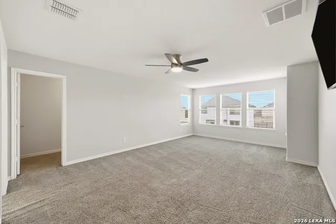
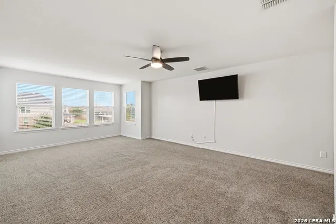
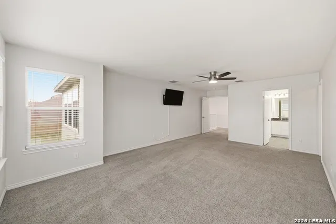
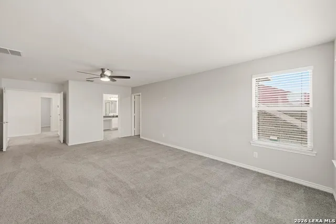
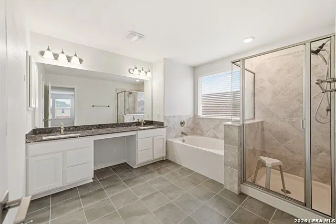
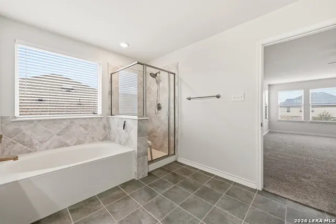
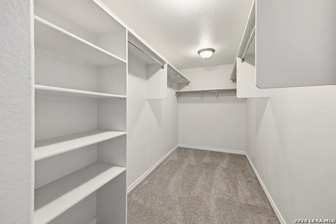
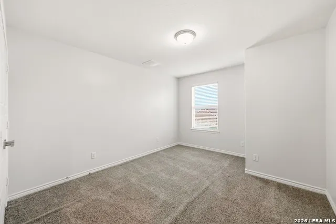
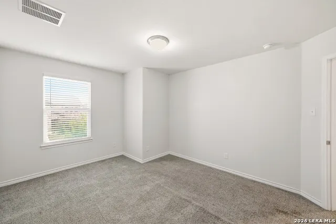
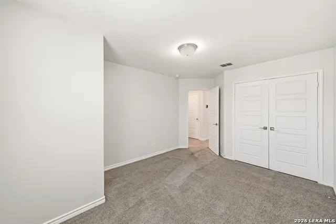
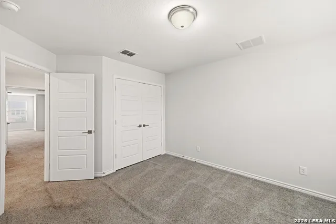
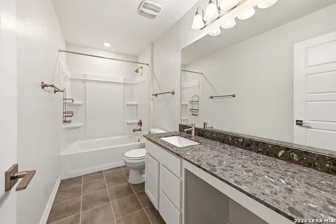
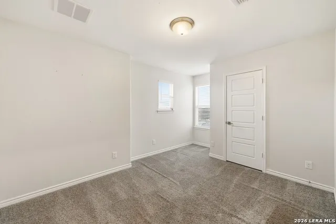
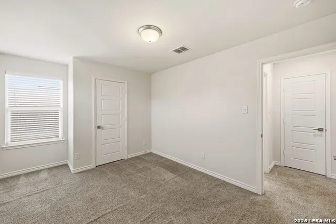
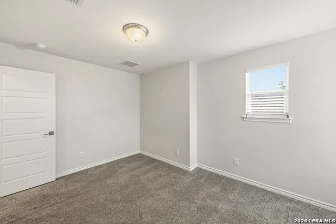
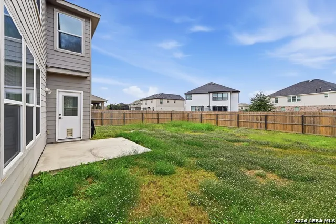
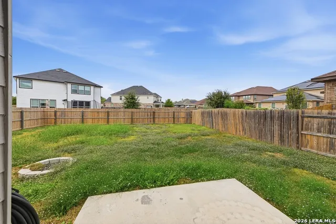
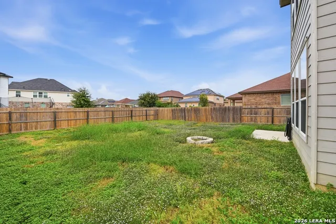
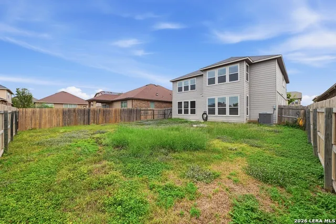
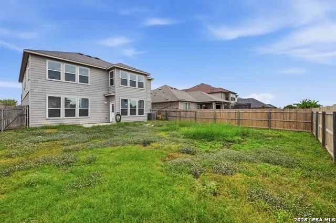
TRUE OWNER FINANCE WITH 20% DOWN, 6.75% INTEREST!!!! SELLERS PREFER A 5 TO 7 YEAR BALOON! IF YOUR BUYERS ARE LOOKING FOR A FAST CLOSING, LOWER THAN MARKET INTEREST RATE AND THE SELLER AGREES THEN THIS IS THE HOME FOR THEM! BEAUTIFUL STONE EXTERIOR GREETS YOU AS YOU DRIVE UP TO YOUR NEW HOME. UPON ENTERING THE FIRST THING YOU NOTICE IS THE BEAUTIFUL RICH DARK FLOORING AND THE FRONT OFFICE THAT IS PERFECT FOR WORKING FROM HOME, A QUIET LIBRARY OR POSSIBLY ANOTHER BEDROOM. BIG FORMAL DINING ROOM OFF THE KITCHEN IS LARGE ENOUGH FOR YOUR BIGGEST TABLE FOR THE LARGES GATHRINGS. THE CHEF'S KITCHEN FEATURES A LARGE ISLAND, BEAUTIFUL DARK COUNTERTOPS WITH LOTS OF WHITE CABINETS, UPGRADED APPLIANCES INCLUDING REFRIGERATOR, OVEN, OVERSIZE SINK LOOKING TO THE LIVING ROOM SO YOU ARE STILL PART OF THE GROUP AND GLASS COOKTOP PLUS A PANTRY AND BREAKFAST ROOM. KITCHEN, BREAKFAST AND LIVING AREA ARE OPEN FOR ADDITIONAL ENTERTAINMENT AREA. UPSTAIRS YOU WILL FIND A SECOND LIVING AREA/GAMEROOM AND 4 LARGE BEDROOMS INCLUDING THE PRIMARY SUITE. THE HUGE OVERSIZED PRIMARY SUITE HAS A LUXURY BATH MADE FOR PAMPERING AND RELAXING YOU AT THE END OF HARD DAY. IT FEATURES A LARGE SOAKING TUB, WALK-IN SHOWER, SPLIT DOUBLE VANITIES AND HUGE WALK-IN CLOSET. THE OTHER 3 BEDROOMS ARE BIG WITH AMPLE CLOSET SPACE. THE BACK YARD IS SPACIOUS AND BIG ENOUGH FOR MOST OF YOUR OUTDOOR ACTIVITIES. LOCATED ONLY MINUTES TO I-35, RANDOLPH AFB, SHORT DRIVE TO SAN MARCOS, AUSTIN AND SAN ANTONIO. THE ONLY THING MISSING IS YOU.
| Elementary School | Middle School | High School |
|---|---|---|
| Freiheit Elementary School | Canyon Middle School | Canyon High School |
| Price History | |
|---|---|
| 10/30/2026 | Listed $425,000 |
General Features
| Living Area | 3154 |
|---|---|
| Construction | Pre-Owned |
| Heating | Central |
| Cooling | One Central |
| Half Baths | 1 |
| Bathrooms | 3 |
| HOA Fee | 50 |
| Subdivision | WEST VILLAGE AT CREEKSIDE |
| Builder | LGI |
| Class | Single Residential |
| Type | Single Family Detached |
| Style | Two Story |
| Roof | Composition |
| HOA Mandatory | Mandatory |
| Status | New |
| HOA Frequency | Monthly |
| Attached Garage | Yes |
| HOA Name | WEST VILLAGE AT CREEKSIDE HOA |
| Neighborhood Amenities | Pool,Park/Playground,Jogging Trails,Bike Trails,BBQ/Grill |
| Multiple HOA | No |
| Area | 2707 |
| Year Built | 2017 |
| High School | Canyon |
| School District | Comal |
| Proposed Terms | Conventional,FHA,VA,1st Seller Carry,Cash |
| Elementary School | Freiheit |
| Middle School | Canyon |
| Legal Description | West Village At Creekside 5,Lot 458 |
| Taxes | 7352 |
Interior Features
| Kitchen Length | 15 |
|---|---|
| Kitchen Width | 13 |
| Total Bedrooms | 4 |
| Full Baths | 2 |
| Interior Features | Two Living Area,Separate Dining Room,Eat-In Kitchen,Two Eating Areas,Island Kitchen,Breakfast Bar,Walk-In Pantry,Study/Library,Game Room,Media Room,Loft,Utility Room Inside,High Ceilings,Open Floor P |
| Stories | 2 |
| Dining Room Length | 15 |
| Dining Room Width | 12 |
| Breakfast Room Length | 11 |
| Breakfast Room Width | 11 |
| Flooring | Carpeting,Vinyl |
| Living Room Width | 16 |
| Utility Room Length | 8 |
| Utility Room Width | 8 |
| Heating Fuel | Electric |
| Bedroom2 Width | 13 |
| Bedroom3 Length | 13 |
| Bedroom3 Width | 12 |
| Bedroom4 Length | 12 |
| Bedroom4 Width | 11 |
| Entry Room Length | 15 |
| Entry Room Width | 8 |
| Living Room Length | 20 |
| Study/Office Length | 13 |
| Study/Office Width | 11 |
| WINDOW COVERINGS | All Remain |
Exterior Features
| Exterior | Siding,Rock/Stone Veneer |
|---|---|
| Foundation | Slab |
| Pool (Y/N) | No |
| Exterior Features | Privacy Fence |
| Pool | None |
| Lot Size | 0.14 |
| Water/Sewer | Water System,Sewer System |
| Inclusions | Ceiling Fans,Washer Connection,Dryer Connection,Washer,Dryer,Cook Top,Self-Cleaning Oven,Microwave Oven,Stove/Range,Refrigerator,Disposal,Dishwasher,Ice Maker Connection,Water Softener (owned),Smoke |
| Garage Parking | Two Car Garage,Attached |
Amenities
- Foreclosure
- Views
- Short Sale
- New Construction
- Adult 55+
- Lease To Own
- No HOA Fees
- Furnished
- Primary On Main
- Air Conditioning
- Seller Finance
- Green
- Fixer Upper
- Horse
- Golf
- Fireplace
- Deck
- Garage
- Basement
- Pool
Property vs Single Family Average in 78130
Price
Taxes
Year Built
 Austin Board of REALTORS® Copyright ©2026 All rights reserved.
 Information provided courtesy of LERA MLS. IDX information is provided exclusively for consumers' personal, non-commercial use and may not be used for any purpose other than to identify prospective properties consumers may be interested in purchasing. Information is believed to be accurate but not guaranteed. Provided courtesy of LERA MLS. Copyright 2026 LERA MLS, All Rights Reserved. Data last updated November 7, 2026 6:21 PM UTC
 South Texas MLS, LLC. All information deemed reliable but not guaranteed. All properties are subject to prior sale, change or withdrawal. Neither listing broker(s) or information provider(s) shall be responsible for any typographical errors, misinformation, misprints and shall be held totally harmless. Listing(s) information is provided for consumer's personal, non-commercial use and may not be used for any purpose other than to identify prospective properties consumers may be interested in purchasing.
