
Price Reduction - New Construction - Primary on Main
Address
183 Kingswood Dr, Bastrop, TX
Price
$ 774,900
Property Attributes
- MLS#3666236
- TypeSingle Family
- Listing Status Active
- CountyBASTROP
- CityBastrop
- AreaBW
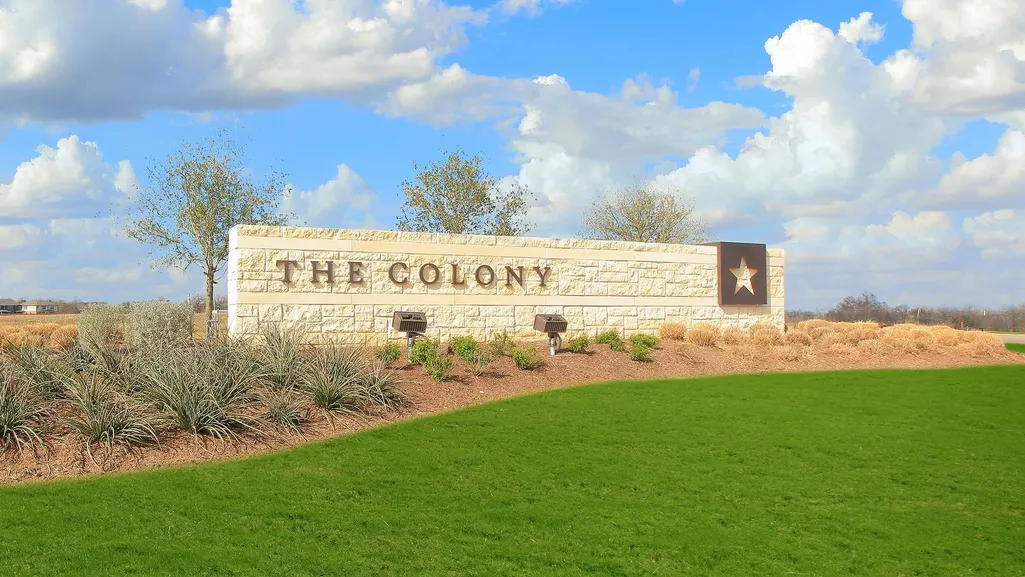
- NeighborhoodThe Colony
- Zip78602
- StyleSingle Family Residence
- Year Built2026
- Taxes$ 2
- Price$ 774,900
- Bedrooms5
- Full Bathrooms4
- Half Bathrooms1
- Sqr Footage3546
- Lot Size0.174 Acres
Data Source:
Austin Board of REALTORS® (ABOR) as distributed by MLS GRID
Property Description
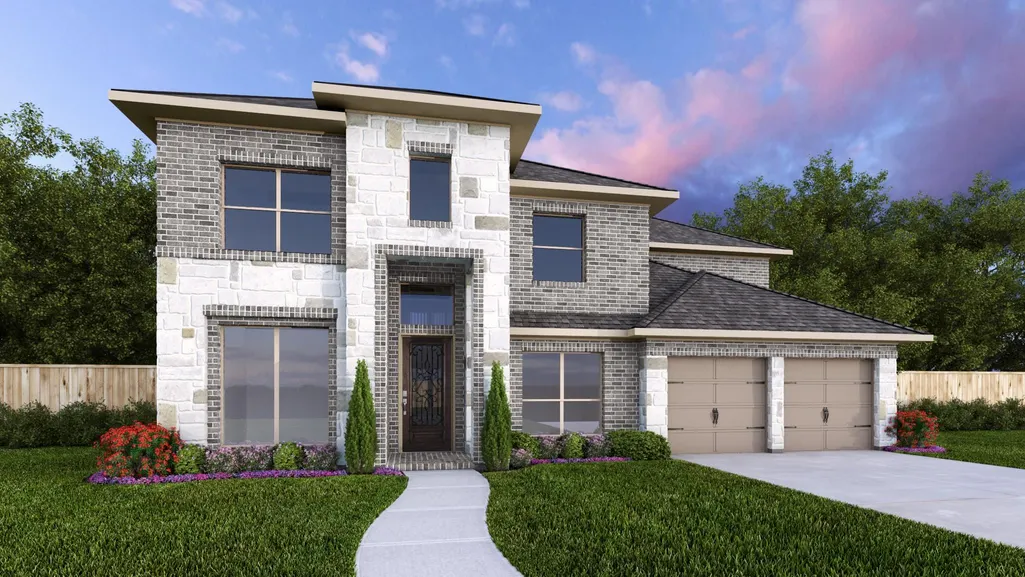
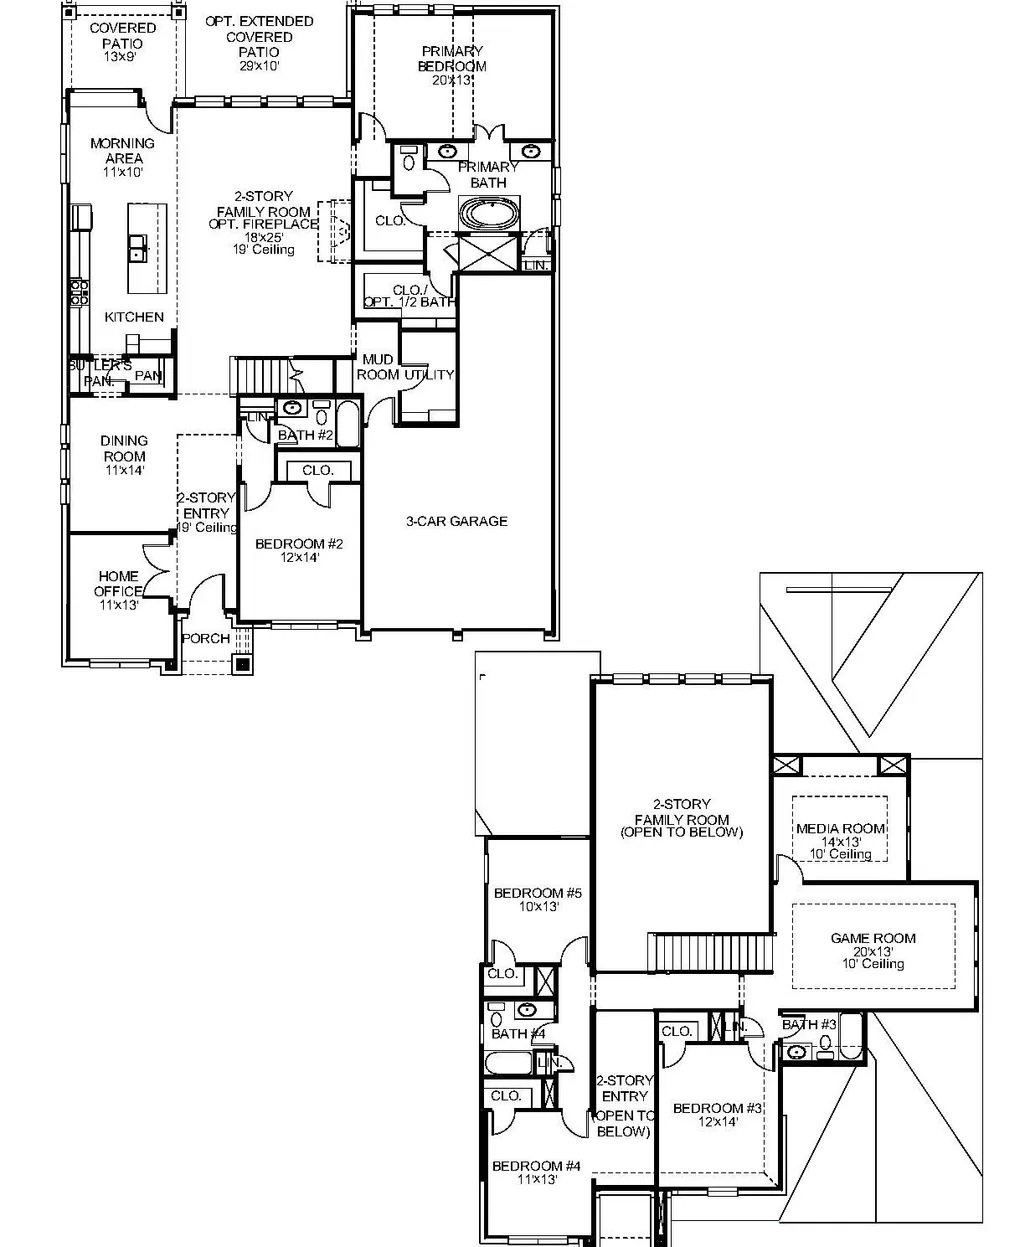
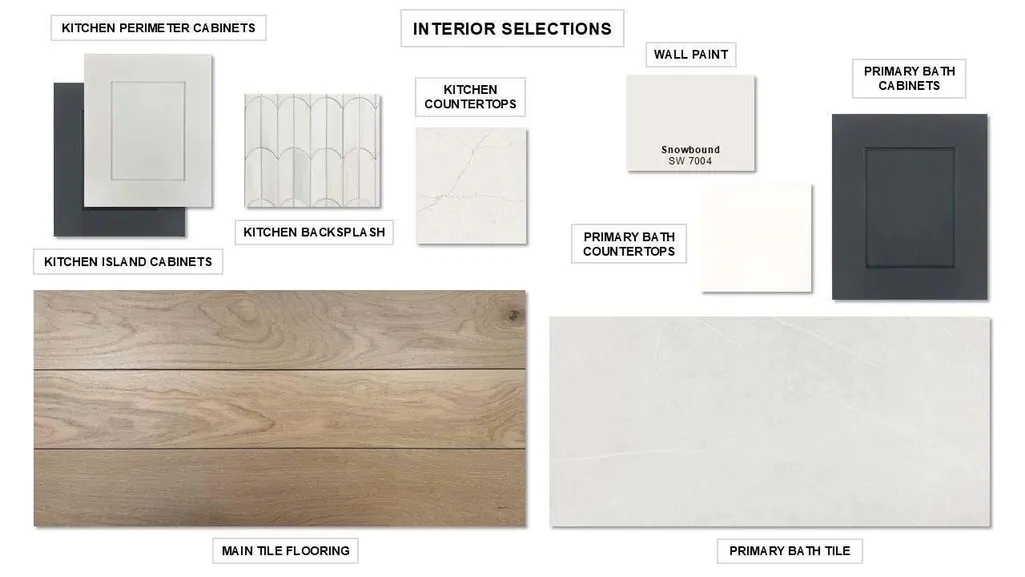
The two-story entry leads past a home office with French doors and a formal dining room to the main living areas. A Butler's pantry connects the dining room to the kitchen with a walk-in pantry, a 36" commercial style gas range top, and a generous island with built-in seating space. A corner morning area provides access to the extended covered backyard patio. The two-story family room features a wood mantel fireplace and a wall of windows overlooking the patio. The secluded primary suite includes a wall of windows in the bedroom. Double doors lead to the primary bath with dual vanities, a freestanding tub, a glass-enclosed shower, and two walk-in closets. A secondary bedroom and a full bath complete downstairs. Upstairs features a game room and a theatre room. A secondary bedroom, a full bath, and two secondary bedrooms that share a full bath complete upstairs. A mud room is off the three-car garage.
| Elementary School | Middle School | High School |
|---|---|---|
| Colony Oaks Elementary School | Bastrop Middle School | Bastrop High School |
| Price History | |
|---|---|
| 10/27/2026 | Listed $781,900 |
| 11/5/2026 | 1$774,900 |
General Features
| Living Area | 3546 |
|---|---|
| Sewer | Public Sewer |
| Heating | Zoned |
| Cooling | Zoned |
| Utilities | Cable Available,Electricity Available,Water Available |
| Roof | Composition |
| Appliances | Built-In Gas Oven,Cooktop,Dishwasher,Disposal,ENERGY STAR Qualified Appliances,Gas Cooktop,Microwave,Oven,Gas Oven,Water Heater,Tankless Water Heater |
| HOA Fee | 88.26 |
| Garage Spaces | 3 |
| Association Fee Includes | Maintenance Grounds |
| Patio/Porch Features | Covered,Patio |
| Pool Features | None |
| Security Features | Carbon Monoxide Detector(s),Prewired,Smoke Detector(s) |
| Construction Materials | Brick,Stone |
| Year Built | 2026 |
| View | None |
| Levels | Two |
| Property Subtype | Single Family Residence |
| Tax Year | 2026 |
| Waterfront Features | None |
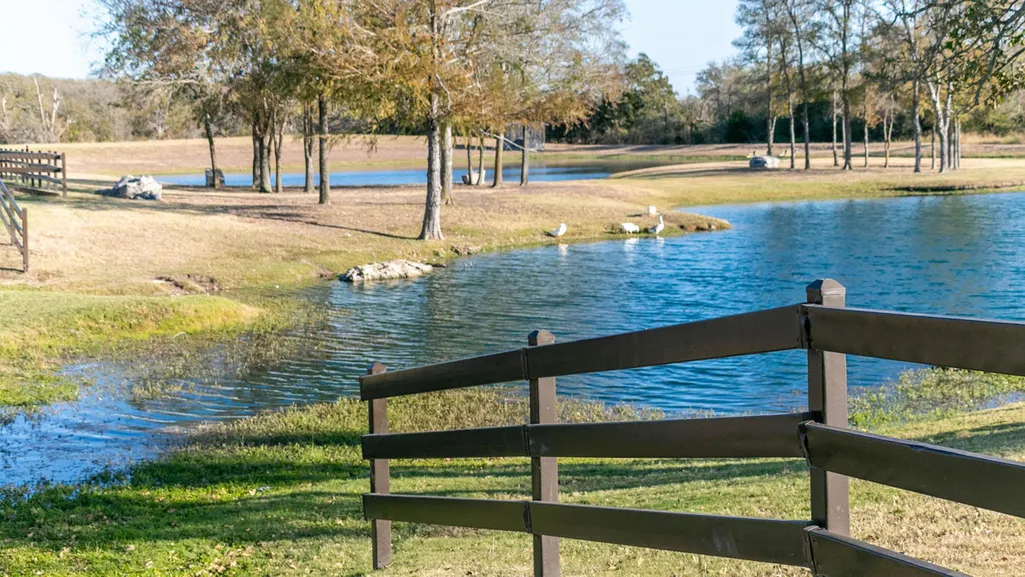
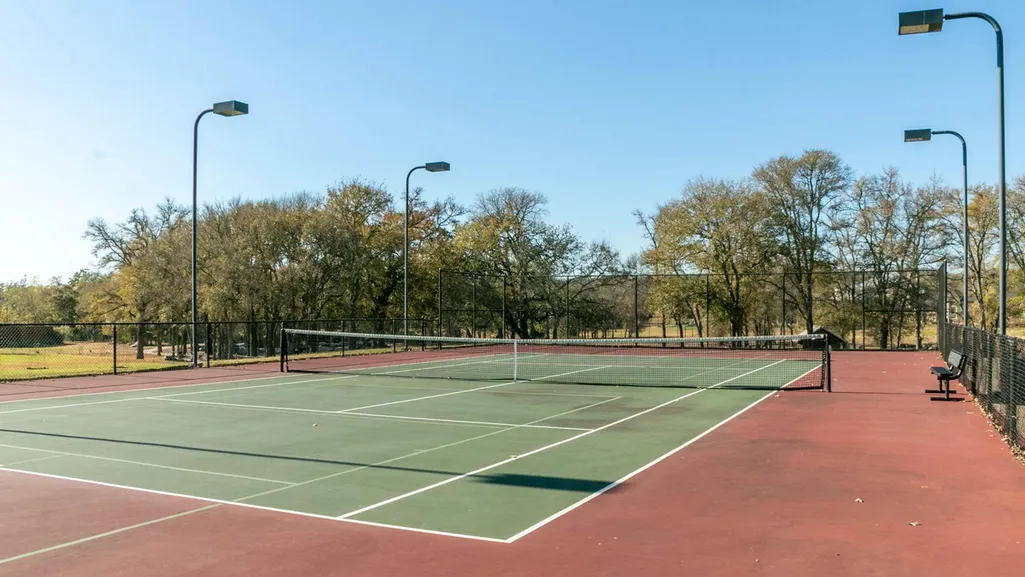
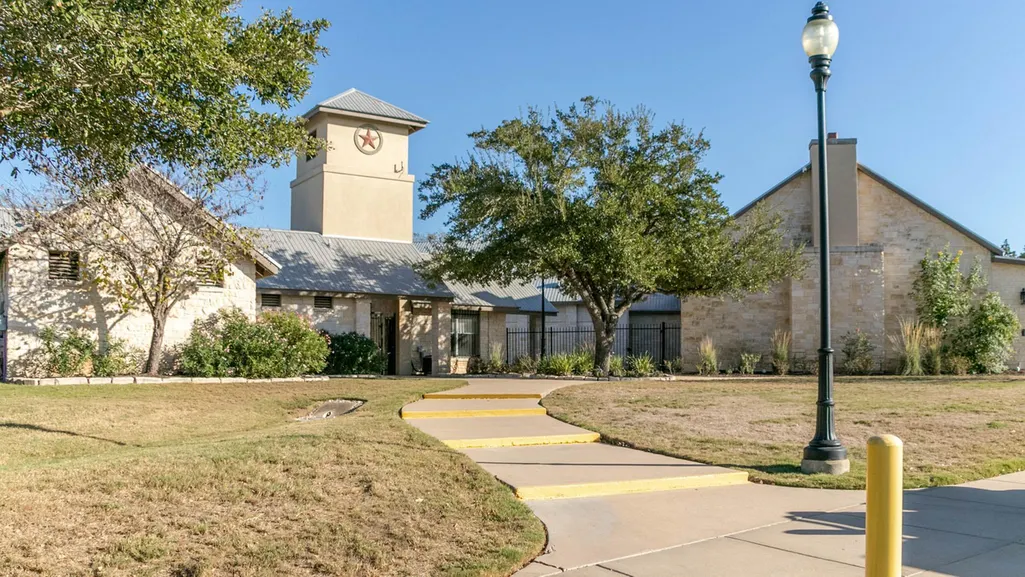
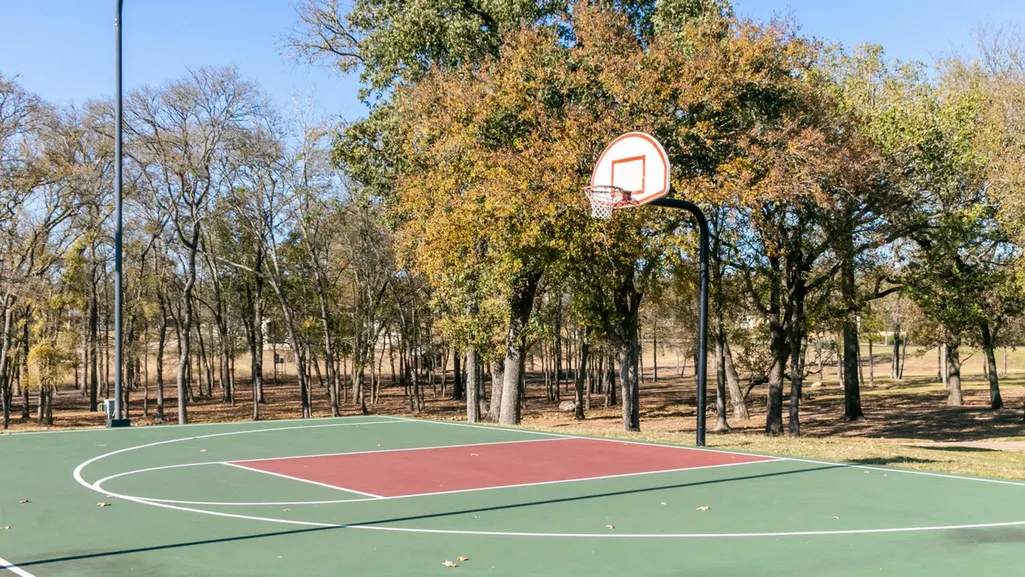
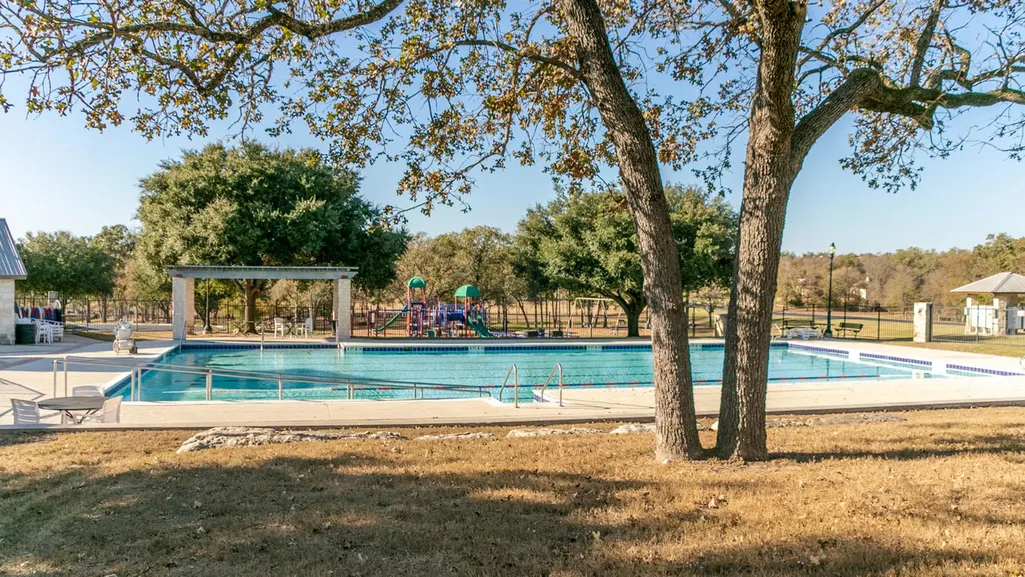
| Community Features | Clubhouse,Playground,Trail(s) |
| Accessibility | None |
| Assoc Fee Paid Per | Monthly |
| County | Bastrop |
| New Construction | No |
| Property Type | Residential |
| HOA | Yes |
| Energy Efficient | Appliances,Lighting,Thermostat,Water Heater |
| Subdivision Name | The Colony |
| Facing Direction | Southwest |
| Green Sustainability | None |
| Other Structures | None |
| Full Baths | 4 |
| Status | Active |
| Directions | From I-35 South,take exit 230 to merge onto TX-71 East toward Airport/Bastrop. Keep left to continue straight on TX-71 East for 19 miles. Take exit toward TX-304 S/FM 969W. Stay on East-bound Frontag |
| High School | Bastrop |
| City | Bastrop |
| Disclosures | MUD |
| Association Name | First Service Residential |
| MLS Area | BW |
| Lot Size Square Feet | 7579.44 |
| Elementary School | Colony Oaks |
| Tax Annual Amount | 1383.61 |
| Middle/Junior High School | Bastrop |
| Property Condition | Under Construction |
| Builder Name | Perry Homes |
| Standard Status | Active |
| Year Built Source | Public Records |
| Tax Assessed Value | 54655 |
Interior Features
| Interior Amenities | Built-in Features,Ceiling Fan(s),Ceiling-High,Double Vanity,Eat-in Kitchen,High Speed Internet,Kitchen Island,Multiple Dining Areas,Pantry,Primary Bedroom on Main,Smart Thermostat,Study/Home Office,W |
|---|---|
| Flooring | Carpet,Tile |
| Total Fireplaces | 1 |
| Fireplace Features | Gas Starter,Living Room |
| Window Features | Double Pane Windows |
| Half Baths | 1 |
| Total Bedrooms | 5 |
| Main Level Bedrooms | 2 |
| LivingAreaSource | Public Records |
| Total Baths | 5 |
Exterior Features
| Exterior Amenities | Gutters Full,Lighting,No Exterior Steps |
|---|---|
| Fencing | Back Yard,Privacy,Wood |
| Parking Features | Attached,Tandem |
| Lot Features | Greenbelt,Interior Lot,Sprinklers In Rear,Sprinklers In Front |
| Water Source | Public |
| Total Parking | 3 |
| Foundation Details | Slab |
| Lot Dimensions | 60x126 |
| Lot Size Acres | 0.174 |
| Waterfront Y/N | No |
| Covered Spaces | 3 |
| Horse Y/N | No |
| Horse Amenities | None |
Amenities
- Foreclosure
- Views
- Short Sale
- New Construction
- Adult 55+
- Lease To Own
- No HOA Fees
- Furnished
- Primary On Main
- Air Conditioning
- Seller Finance
- Green
- Fixer Upper
- Horse
- Golf
- Fireplace
- Deck
- Garage
- Basement
- Pool
Property vs Single Family Average in 78602
Price
Year Built
Visits
 Austin Board of REALTORS® Copyright ©2026 All rights reserved.
 Information provided courtesy of LERA MLS. IDX information is provided exclusively for consumers' personal, non-commercial use and may not be used for any purpose other than to identify prospective properties consumers may be interested in purchasing. Information is believed to be accurate but not guaranteed. Provided courtesy of LERA MLS. Copyright 2026 LERA MLS, All Rights Reserved. Data last updated November 7, 2026 6:21 PM UTC
 South Texas MLS, LLC. All information deemed reliable but not guaranteed. All properties are subject to prior sale, change or withdrawal. Neither listing broker(s) or information provider(s) shall be responsible for any typographical errors, misinformation, misprints and shall be held totally harmless. Listing(s) information is provided for consumer's personal, non-commercial use and may not be used for any purpose other than to identify prospective properties consumers may be interested in purchasing.
